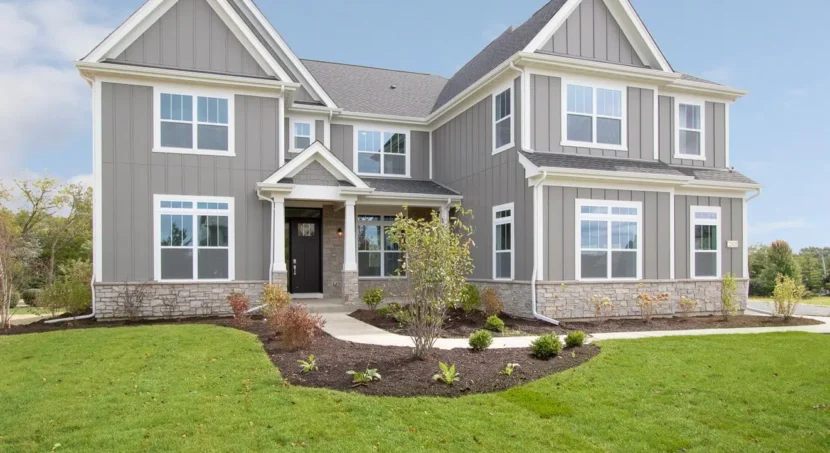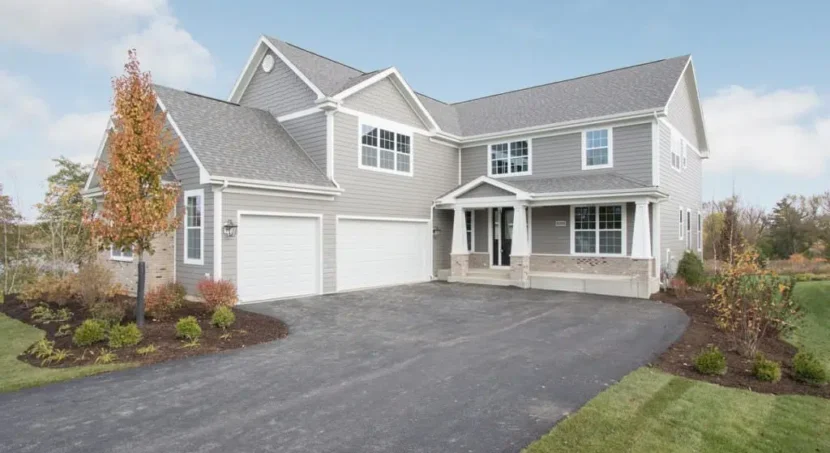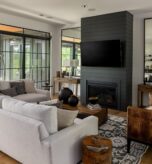
Kildeer, IL

This ecstatic new homeowner definitely has a designers eye. This absolutely gorgeous custom home is farmhouse chic from top to bottom. High end engineered wood floors, barn wood wall detail in the great room to match the barn wood beams in the dining room. Luxurious master bath with a stunning clawfoot tub, his and hers closets, and a spa like shower that will make it hard to go to work in the morning. Every room will leave you breathless with the attention to details. Congratulations to our newest homeowners!
read more

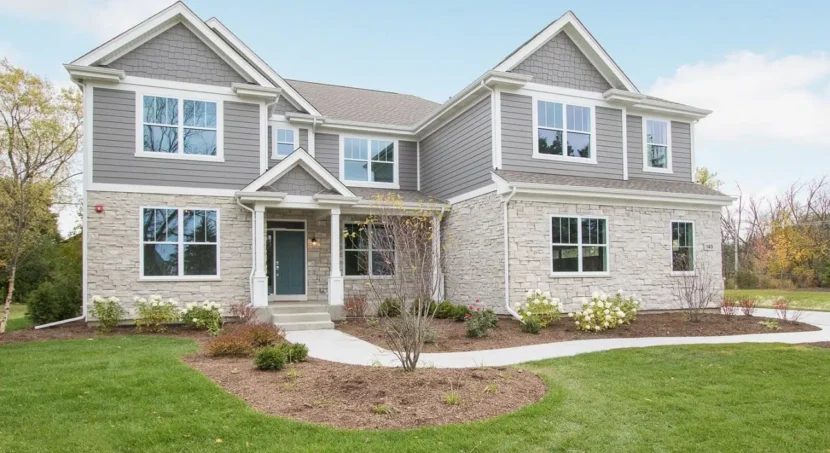
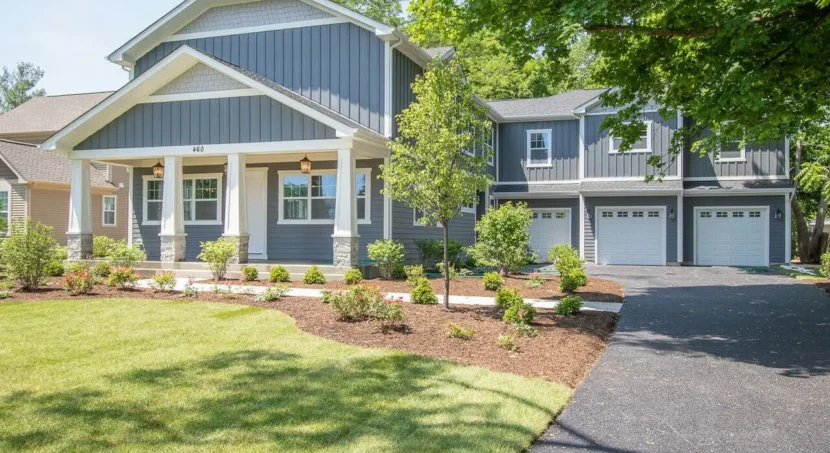
Vernon Hills, IL

This over 4,000 square foot home incorporates a functional floor plan for modern living. Open concept main level features spacious living/dining area with top of the line engineered hardwood flooring throughout. Adjoining chef’s kitchen with stainless steel appliance package, shaker style cabinetry, large center island, breakfast nook, walk-in pantry and patio door to spacious stamped concrete rear deck. Sunny master suite with a massive walk in closet and luxurious master bath featuring a frameless glass shower and custom mosaic tile work. And guess what? It’s for sale! Here is your chance to own a Custom Luxury Icon Home. Please contact Charlie Murphy at (815) 715-2536 for more details.
read more

johnfitzgerald

DreamsLab Editor Post Blog

Cras ac porttitor est, non tempor justo. Aliquam at gravida ante, vitae suscipit nisi. Sed turpis lectus tellus.

Categories

Recent Posts

Prev
Next