
Vernon Hills, IL
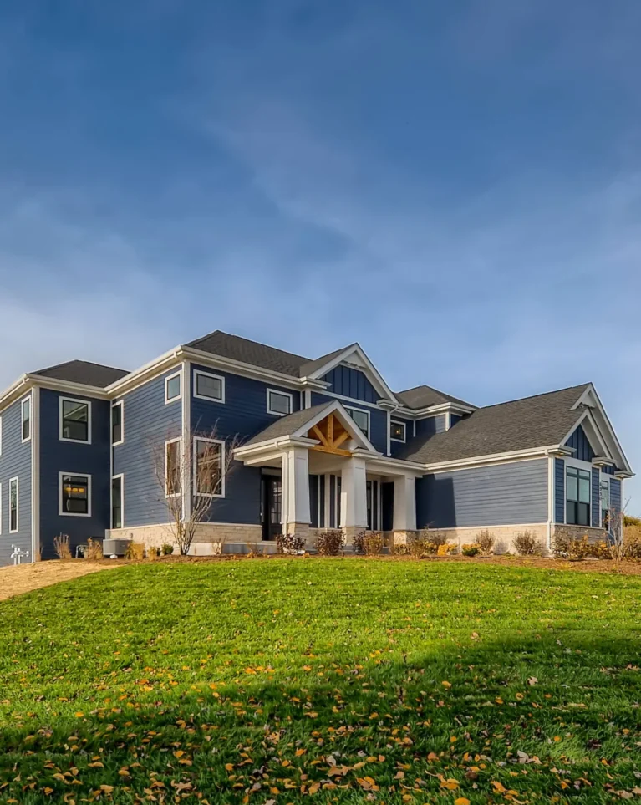
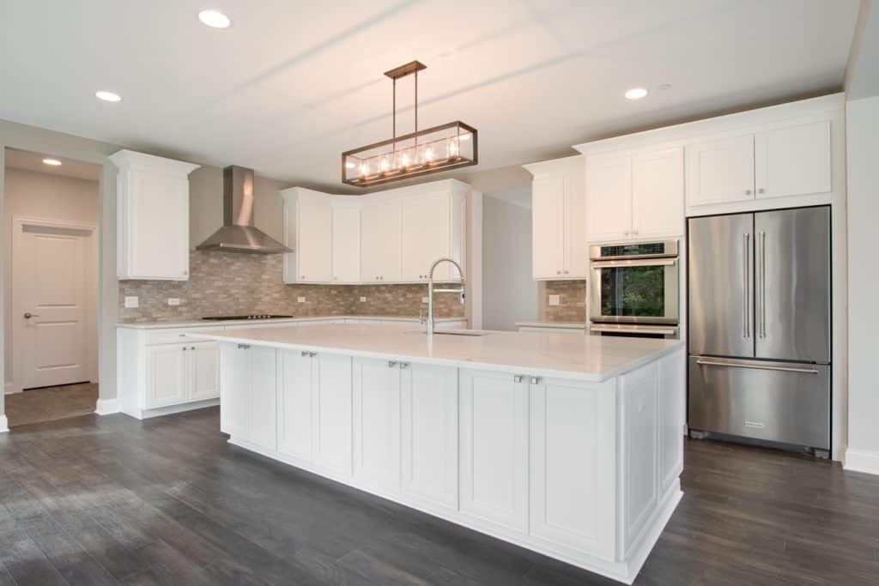
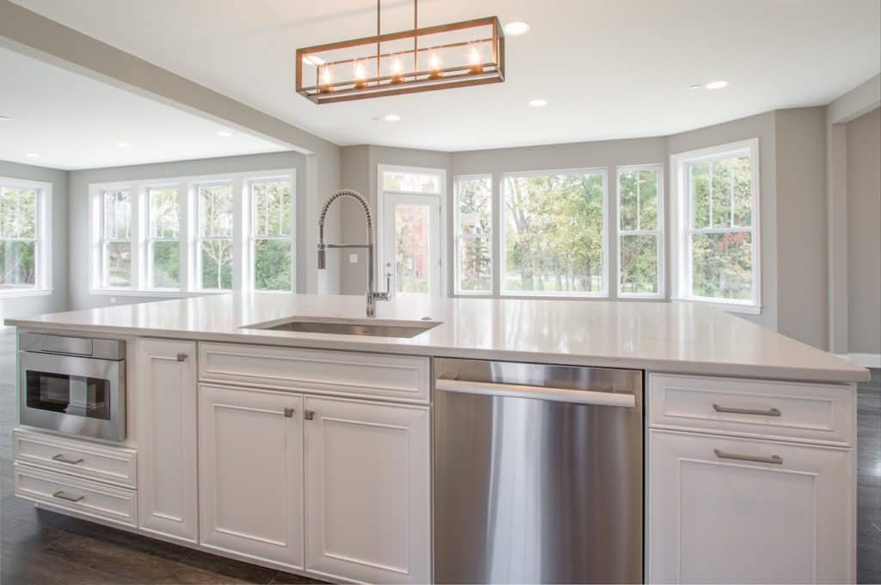
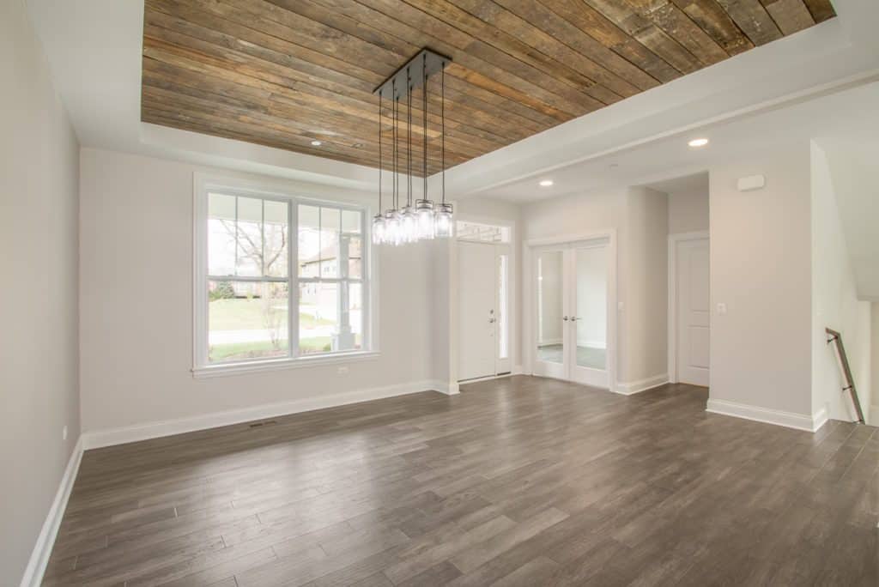
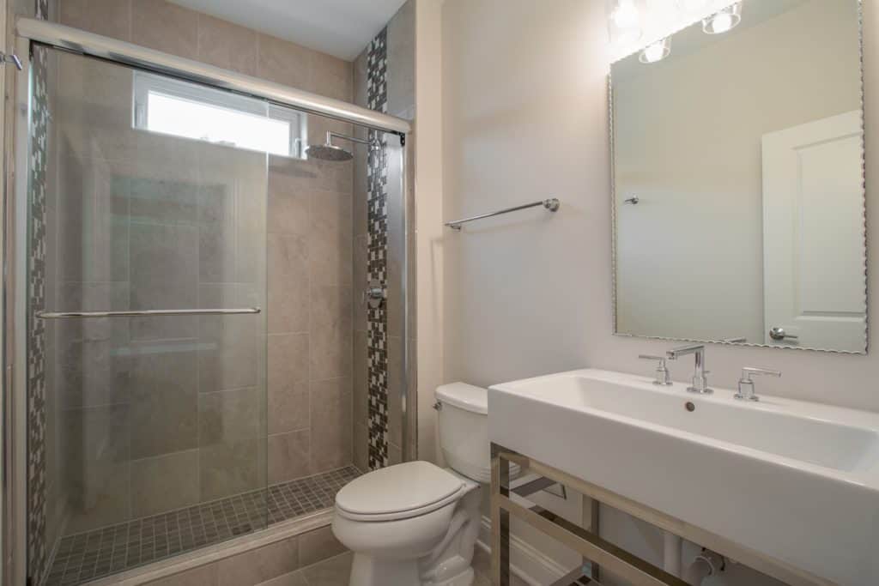
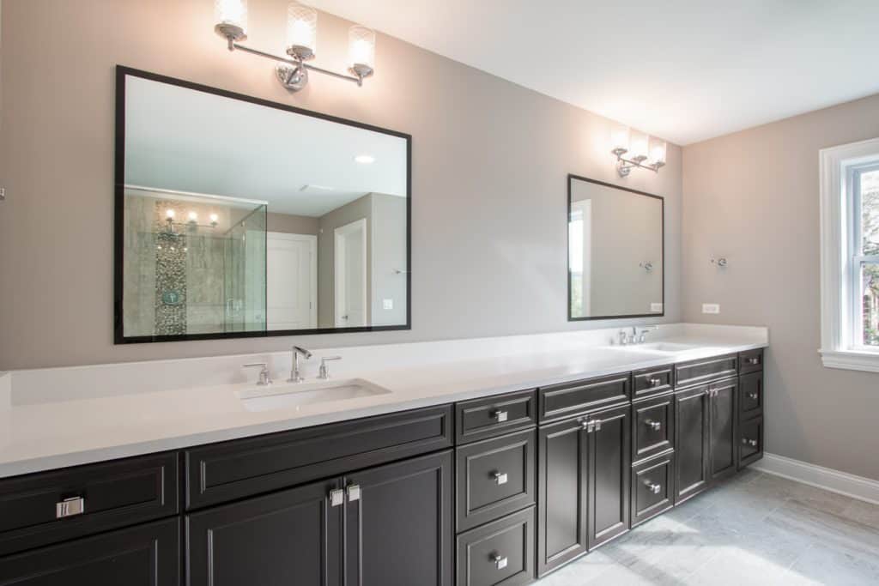
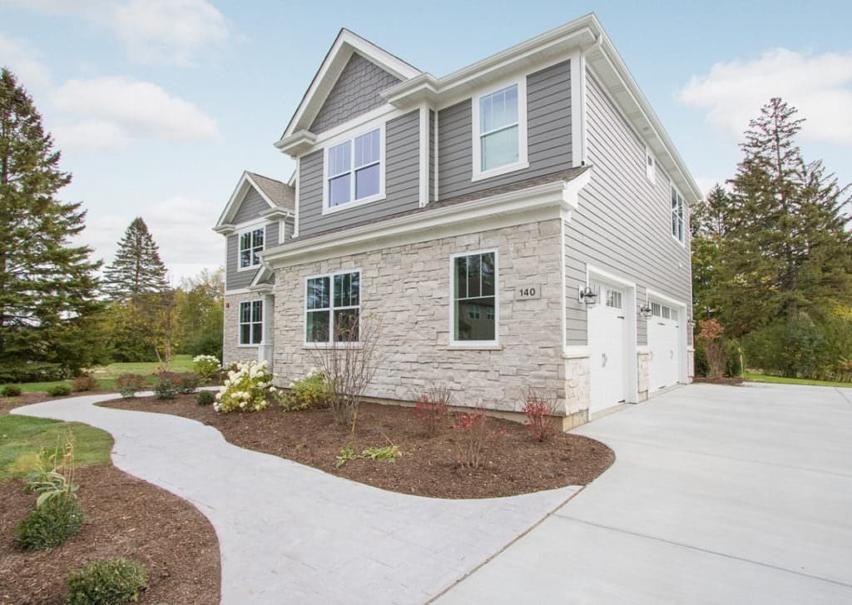
This over 4,000 square foot home incorporates a functional floor plan for modern living. Open concept main level features spacious living/dining area with top of the line engineered hardwood flooring throughout. Adjoining chef’s kitchen with stainless steel appliance package, shaker style cabinetry, large center island, breakfast nook, walk-in pantry and patio door to spacious stamped concrete rear deck. Sunny master suite with a massive walk in closet and luxurious master bath featuring a frameless glass shower and custom mosaic tile work.
And guess what? It’s for sale! Here is your chance to own a Custom Luxury Icon Home. Please contact Charlie Murphy at (815) 715-2536 for more details.
Icon Guarantee
On Time
On Budget
Or Else
Limited Warranty
Vernon Hills, IL
Deerpath Farm
2025
8,500 Heated Sq. Ft.
Transitional Modern
Full Home Automation System
Completed